


How to define the periodicity of calibrations
Practical guidelines for determining when to calibrate instruments: technical criteria, risk analysis, stability tests and how Novabase can support the process.
Why correctly define the periodicity of calibrations? The choice of interval between calibrations directly affects data quality, maintenance times and operating costs. Too long an interval risks undetected errors; one that is too short can generate unnecessary costs and downtime. This article explains a practical and reproducible method to answer the question: how to define the periodicity of calibrations.
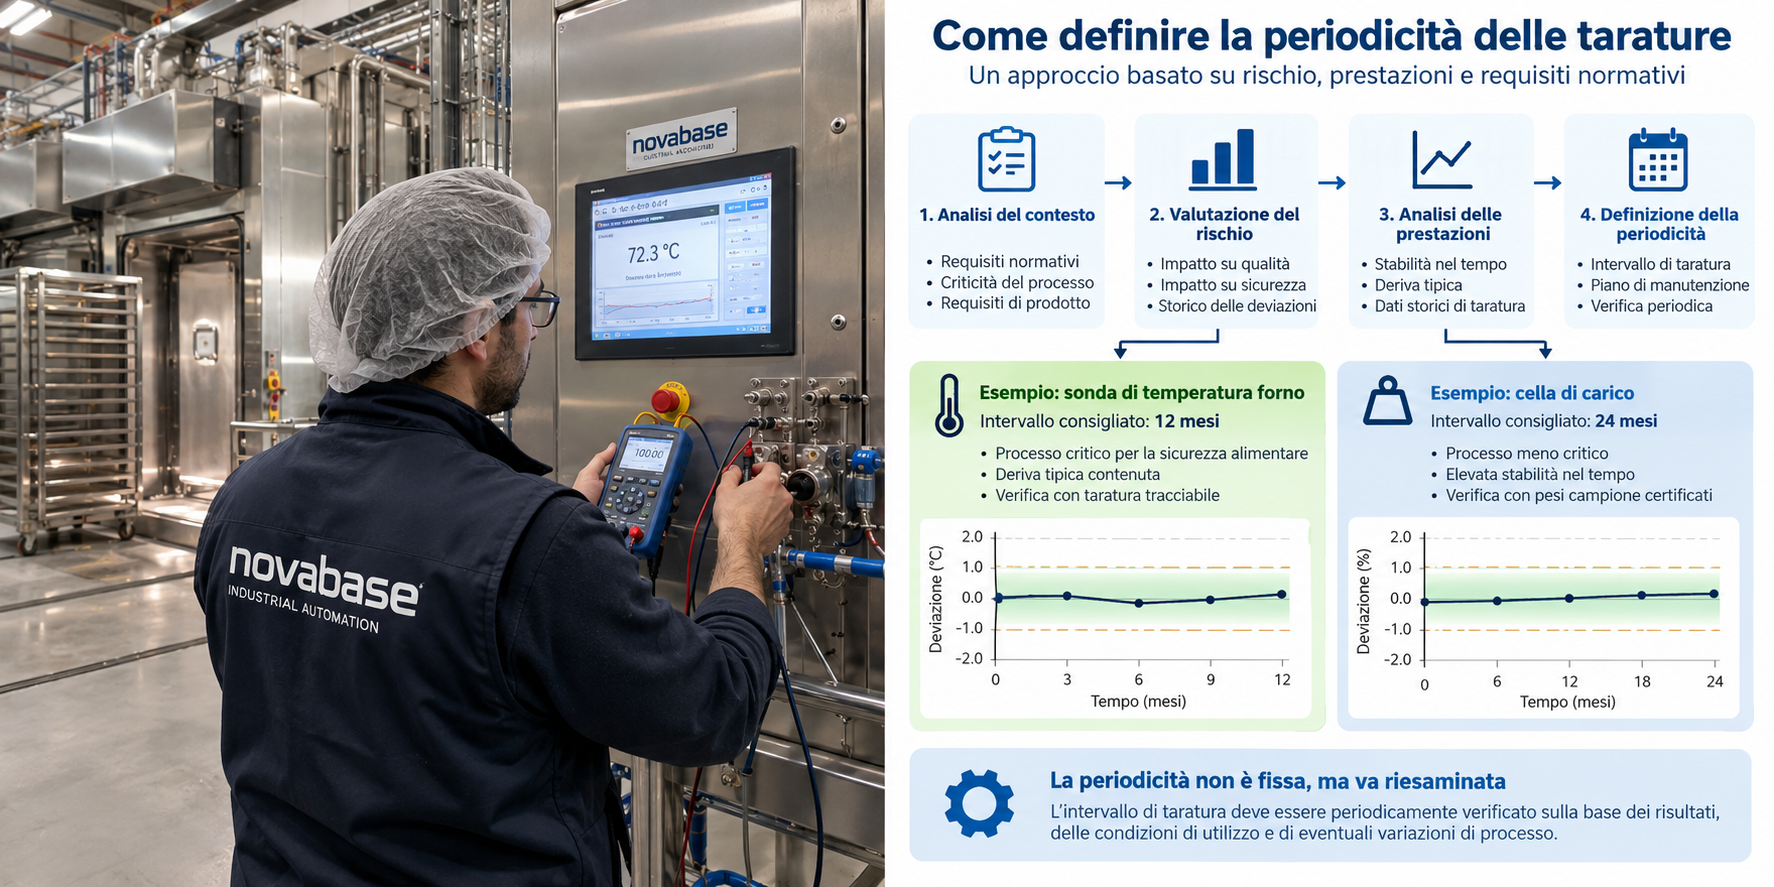
1. Start from the process needs
First of all, clarify the expected result of the measurement. Answer questions like:
- What is the maximum uncertainty allowed for the process decision?
- Is the measure critically related to safety, regulatory compliance or product quality?
- What are the operating conditions (temperature, humidity, vibration) and frequency of use of the instrument?
This information guides the choice of interval: instruments in critical or intensively used environments require more conservative intervals.
2. Evaluate the available data
Use all useful historical information:
- calibration reports and error trends;
- records of intermediate checks or metrological checks;
- manufacturer specifications and stated drift limits.
If the data shows slow and smooth drift, you may consider lengthening the interval. In the absence of reliable data, start with a conservative periodicity and gather information to adapt it.
3. Apply a risk-based approach
A well-established method is risk assessment measurement:
- classifies the tool based on criticality (high, medium, low);
- for each class, define allowable tolerances and impact of an error;
- establish rules to extend or shorten the interval based on testing trends.
For example, for processes that affect safety you can impose more frequent checks or functional checks before critical startups.
4. Test stability with statistical studies
When possible, carry out field stability studies:
- compare repeated measurements in real use conditions;
- calculates the average drift and dispersion (standard deviation);
- uses statistical models to estimate the time the error exceeds the acceptable tolerance.
These studies allow you to justify periodicity changes and are particularly useful for expensive or critical instruments.
5. Define verification and action criteria
At least the following must appear in a well-structured calibration plan:
- reference point and test conditions;
- tolerances and acceptance criteria;
- actions to be taken in case of non-compliance (repair, recalibration, blocking of use);
- recording results and calculating uncertainty.
Remember: the calibration certificate reports results and uncertainty, but the decision of conformity is up to the user based on the defined criteria.
6. Continuous review and verification of extensions
A periodicity is not immutable. Apply clear rules for review:
- review intervals after relevant events (repairs, process changes, anomalies);
- evaluate extensions only if supported by evidence (stable trend, study results);
- keep intermediate checks (functional checks) when you extend the interval.
7. Roles of the parties involved
Clarify responsibilities and skills:
- the quality manager defines the general criteria;
- the laboratory technician or supplier takes measurements and provides data;
- the user makes the final compliance decision based on the established criteria.
Novabase can support data analysis, the definition of the calibration plan and the implementation of digital processes to track trends and deadlines.
Practical example (concise)
For a temperature sensor used in a critical manufacturing process:
- allowable tolerance: ±0.5 °C;
- historical analysis: average drift 0.1 °C/year with low standard deviation;
- decision: annual calibration with half-yearly verification and rapid pre-production check.
Conclusion
Defining calibration periodicity requires a measurable approach: clear objectives, data collection and analysis, acceptance criteria and continuous review. Avoid choosing the tool before having defined the requirement: you would risk collecting useless data.
To evaluate the specific case,contact Novabase: describe the system, conditions of use, critical issues and expected result. Specialist support helps optimize costs, risk and quality of measures.